Category
Opening Glass Walls: How Architectural Hydraulic Doors Transform Indoor-Outdoor Living
An architectural hydraulic door turns an entire wall into a moving glass feature — opening your home, restaurant, or venue to the outdoors at the push of a button.
The Short Answer
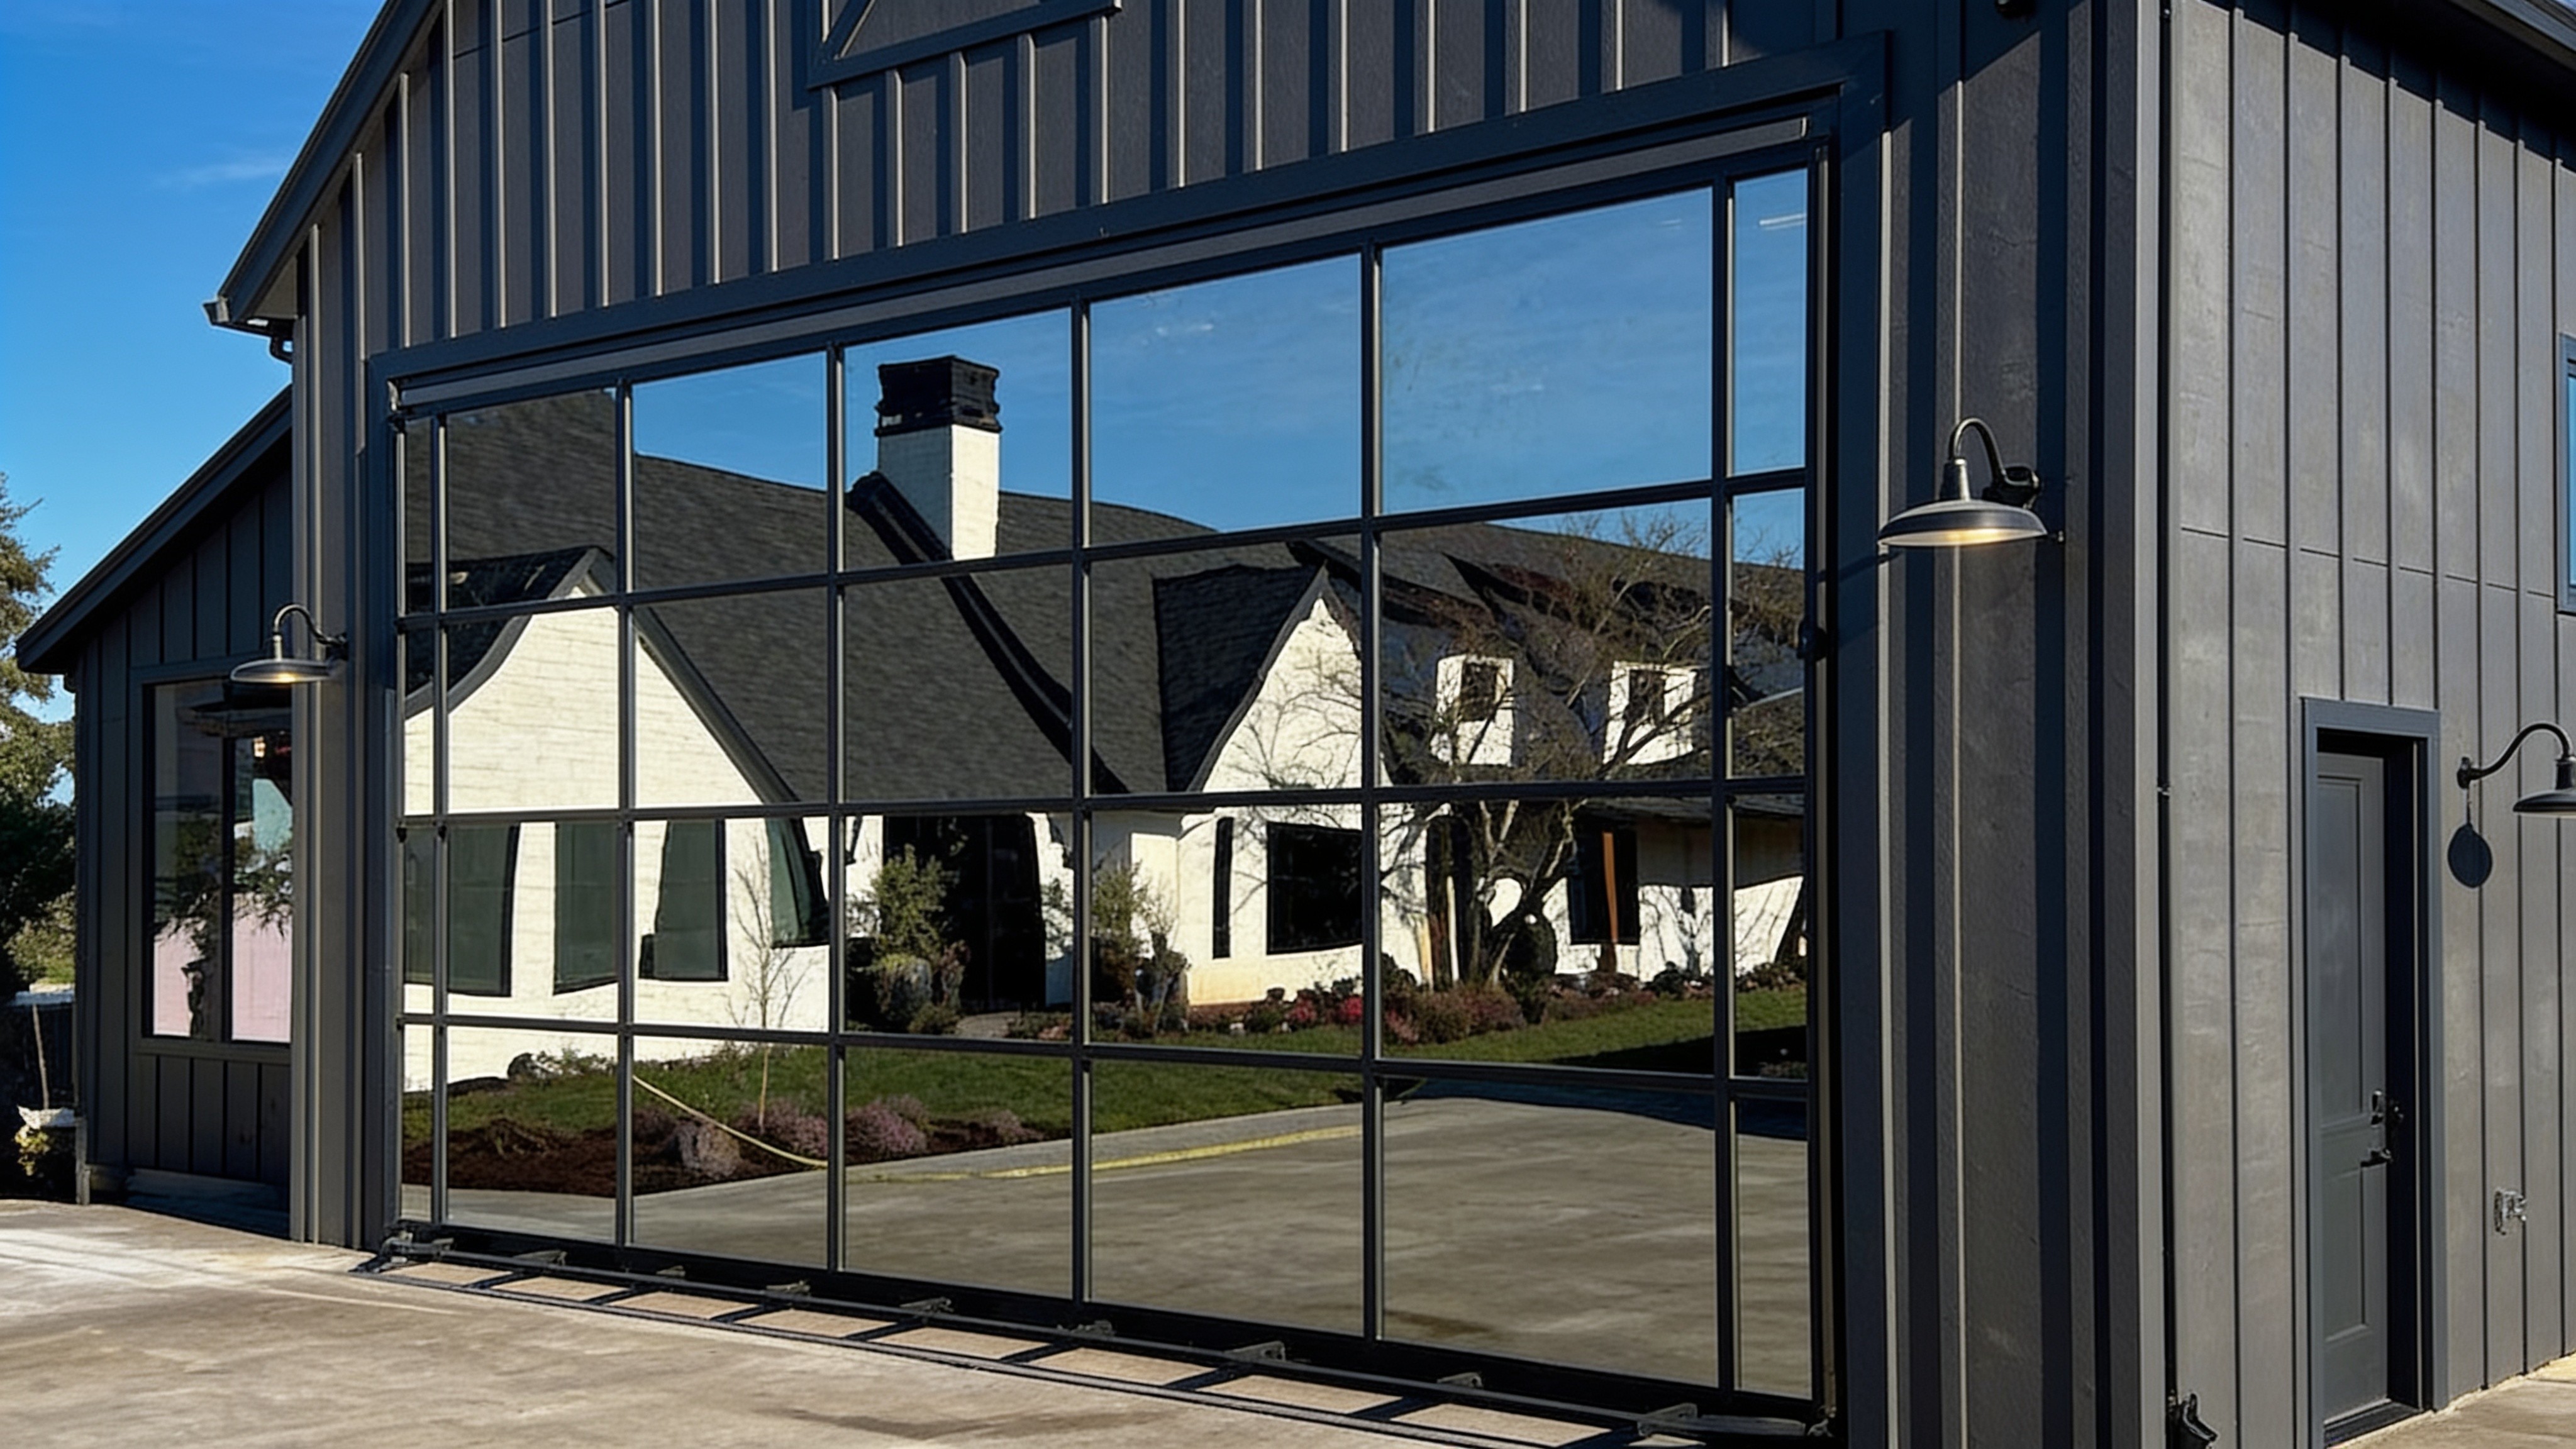
An architectural hydraulic door turns an ordinary wall into a moving glass wall — a single, custom-clad panel that lifts open at the push of a button to connect indoor and outdoor space, then seals tight and threshold-free when it's closed. Unlike folding or sliding glass systems, there are no floor tracks, no stacked panels crowding the opening, and no step to trip over — just a clean, uninterrupted opening that becomes a shaded canopy when raised. It's equal parts design statement and engineering.
Here's what makes it work for homes, restaurants, wineries, and event spaces.
More Than a Door — a Kinetic Feature
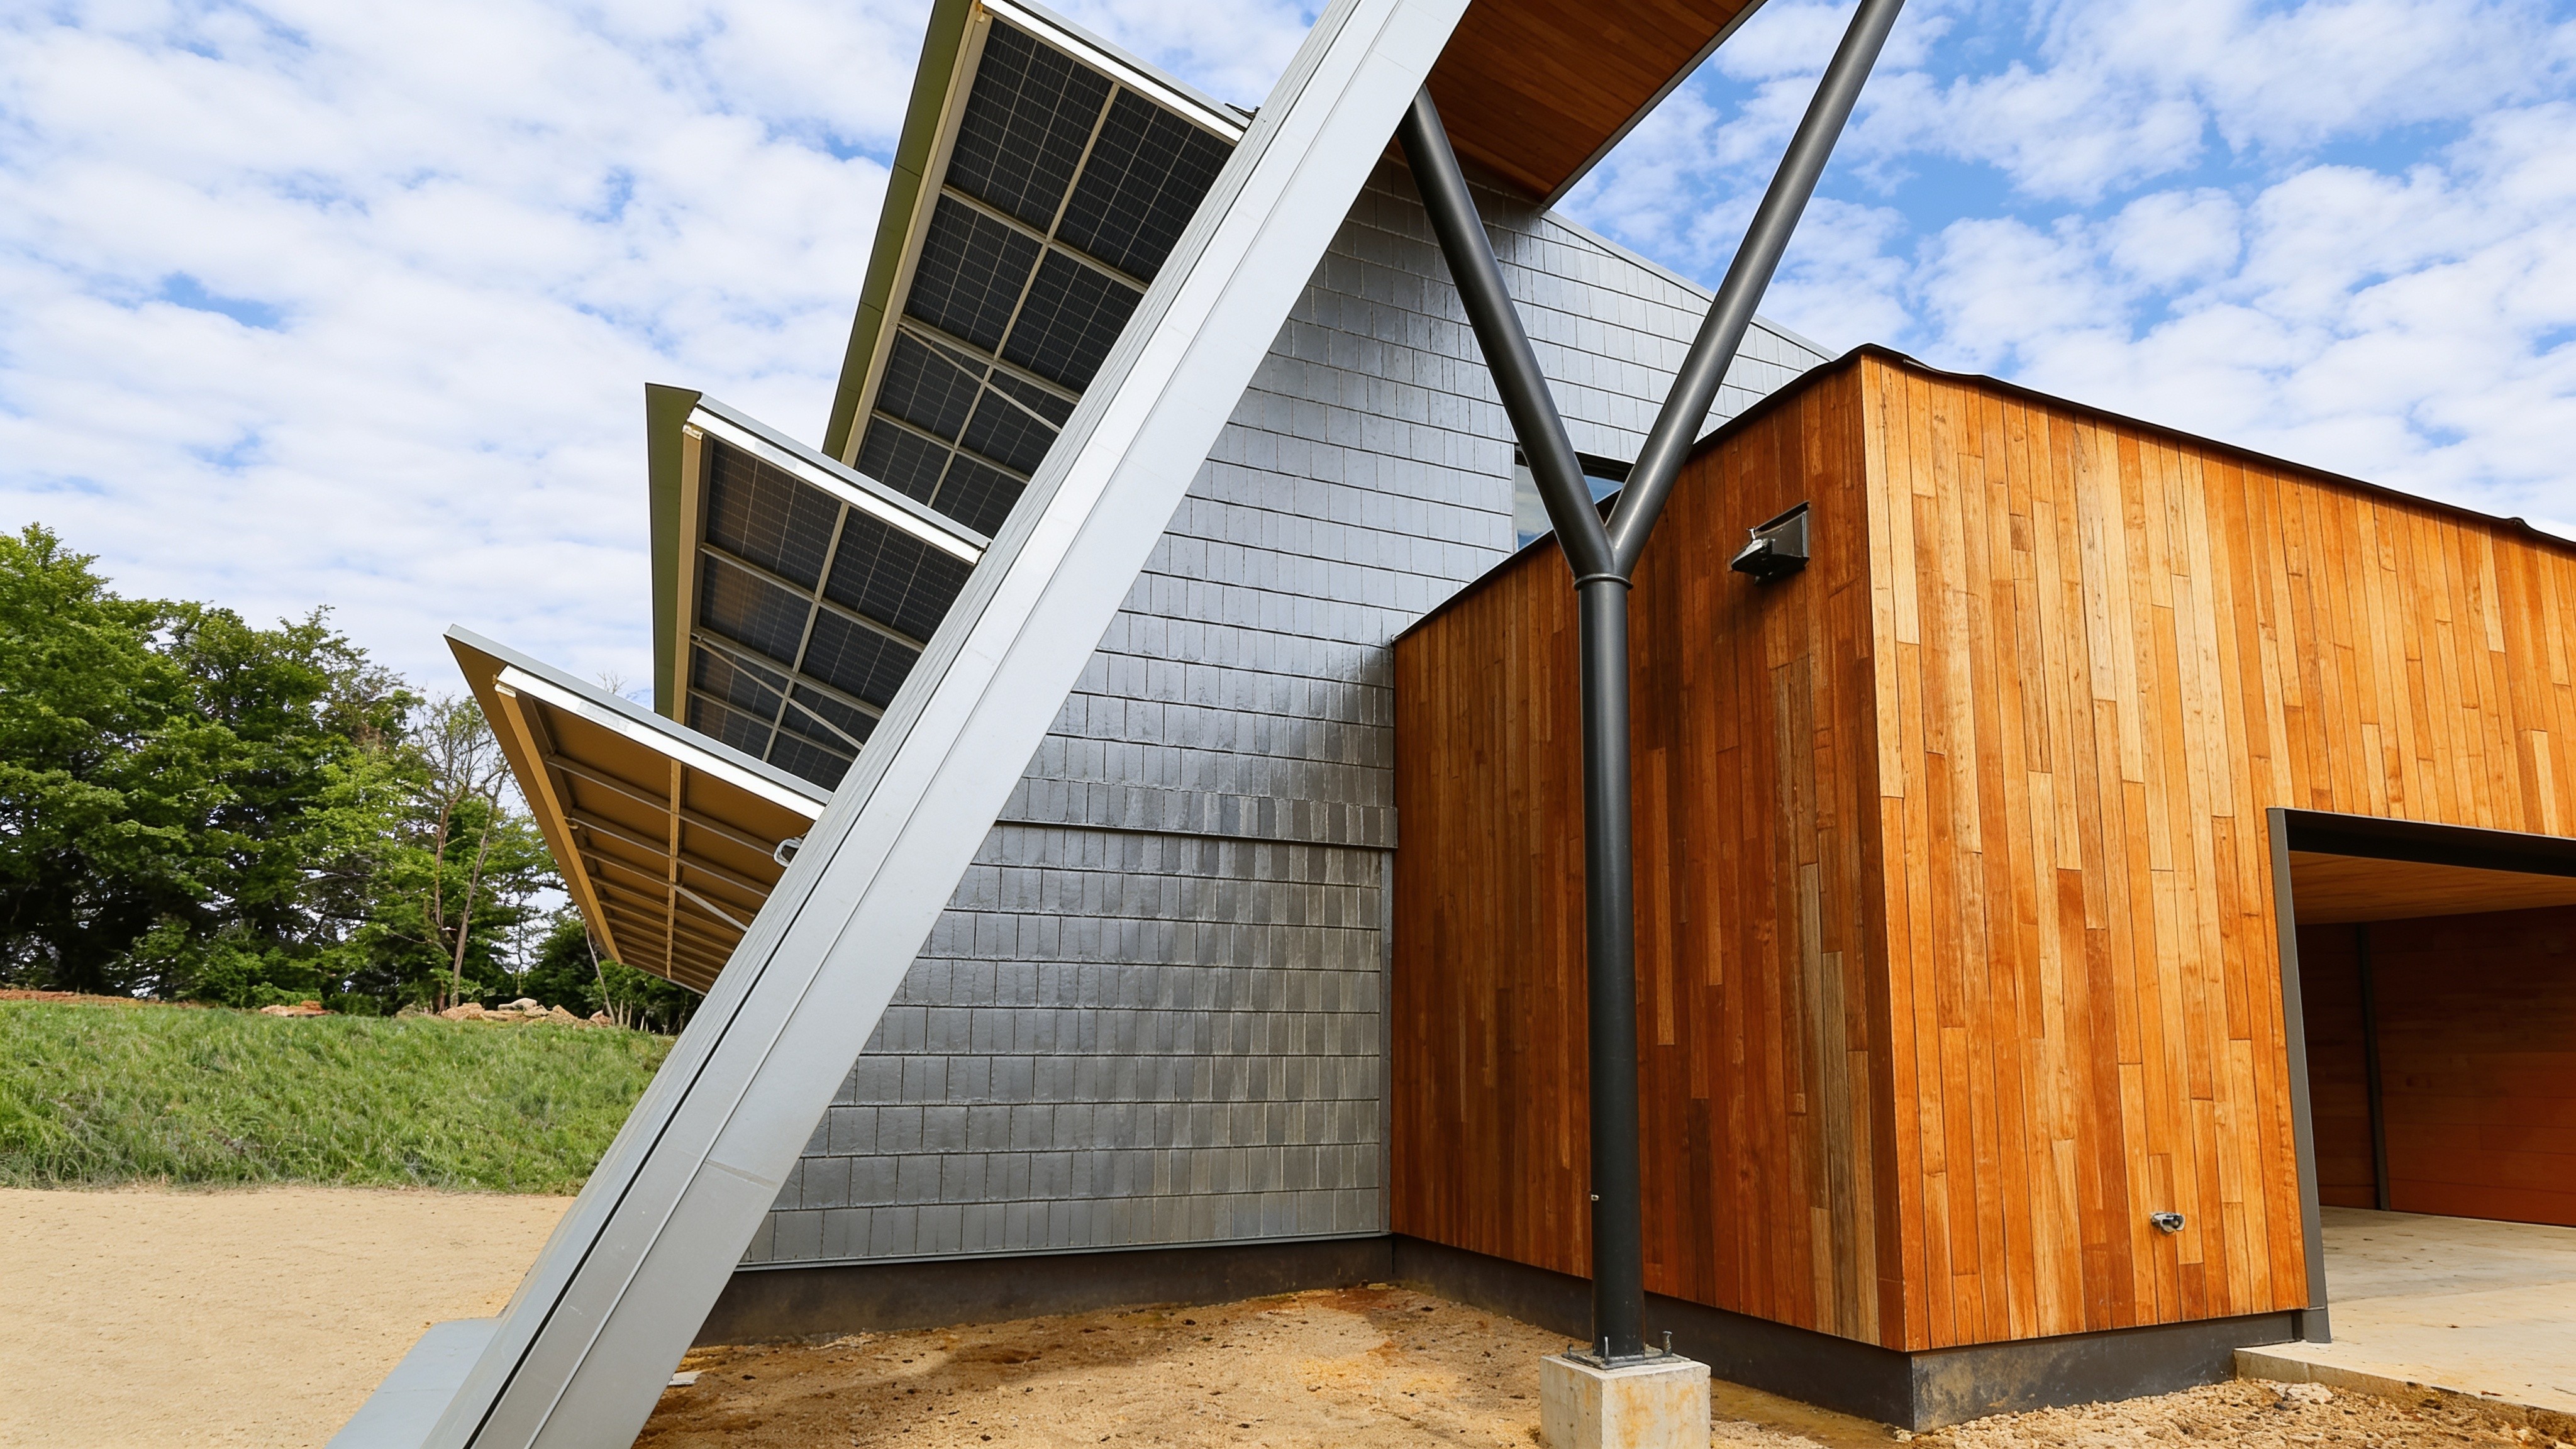
Most doors are something you look past. An architectural hydraulic door is something people remember. Because it's a single rigid panel lifted on hydraulic cylinders, it opens as one dramatic motion — the whole wall rising into an awning. Clad in glass, it floods the room with light and dissolves the line between inside and out. It's the centerpiece of a great room, a restaurant's patio wall, a winery's tasting room, or a pool house.
And because every PowerLift door is one of one, the design is yours — this isn't a stock product cut to fit.
Seamless, Threshold-Free Transitions
The detail architects love: no step, no track, no threshold. The door opens up and out rather than sliding along the floor, so there's nothing embedded in the ground to interrupt the transition. That means:
A flush, continuous floor from inside to out.
Full ADA accessibility is simple to achieve — no thresholds to ramp or work around.
No floor track to collect debris, jam, or trip guests.
For public and commercial spaces especially, that clean, accessible transition is both a design win and a compliance win.
Finished However You Imagine
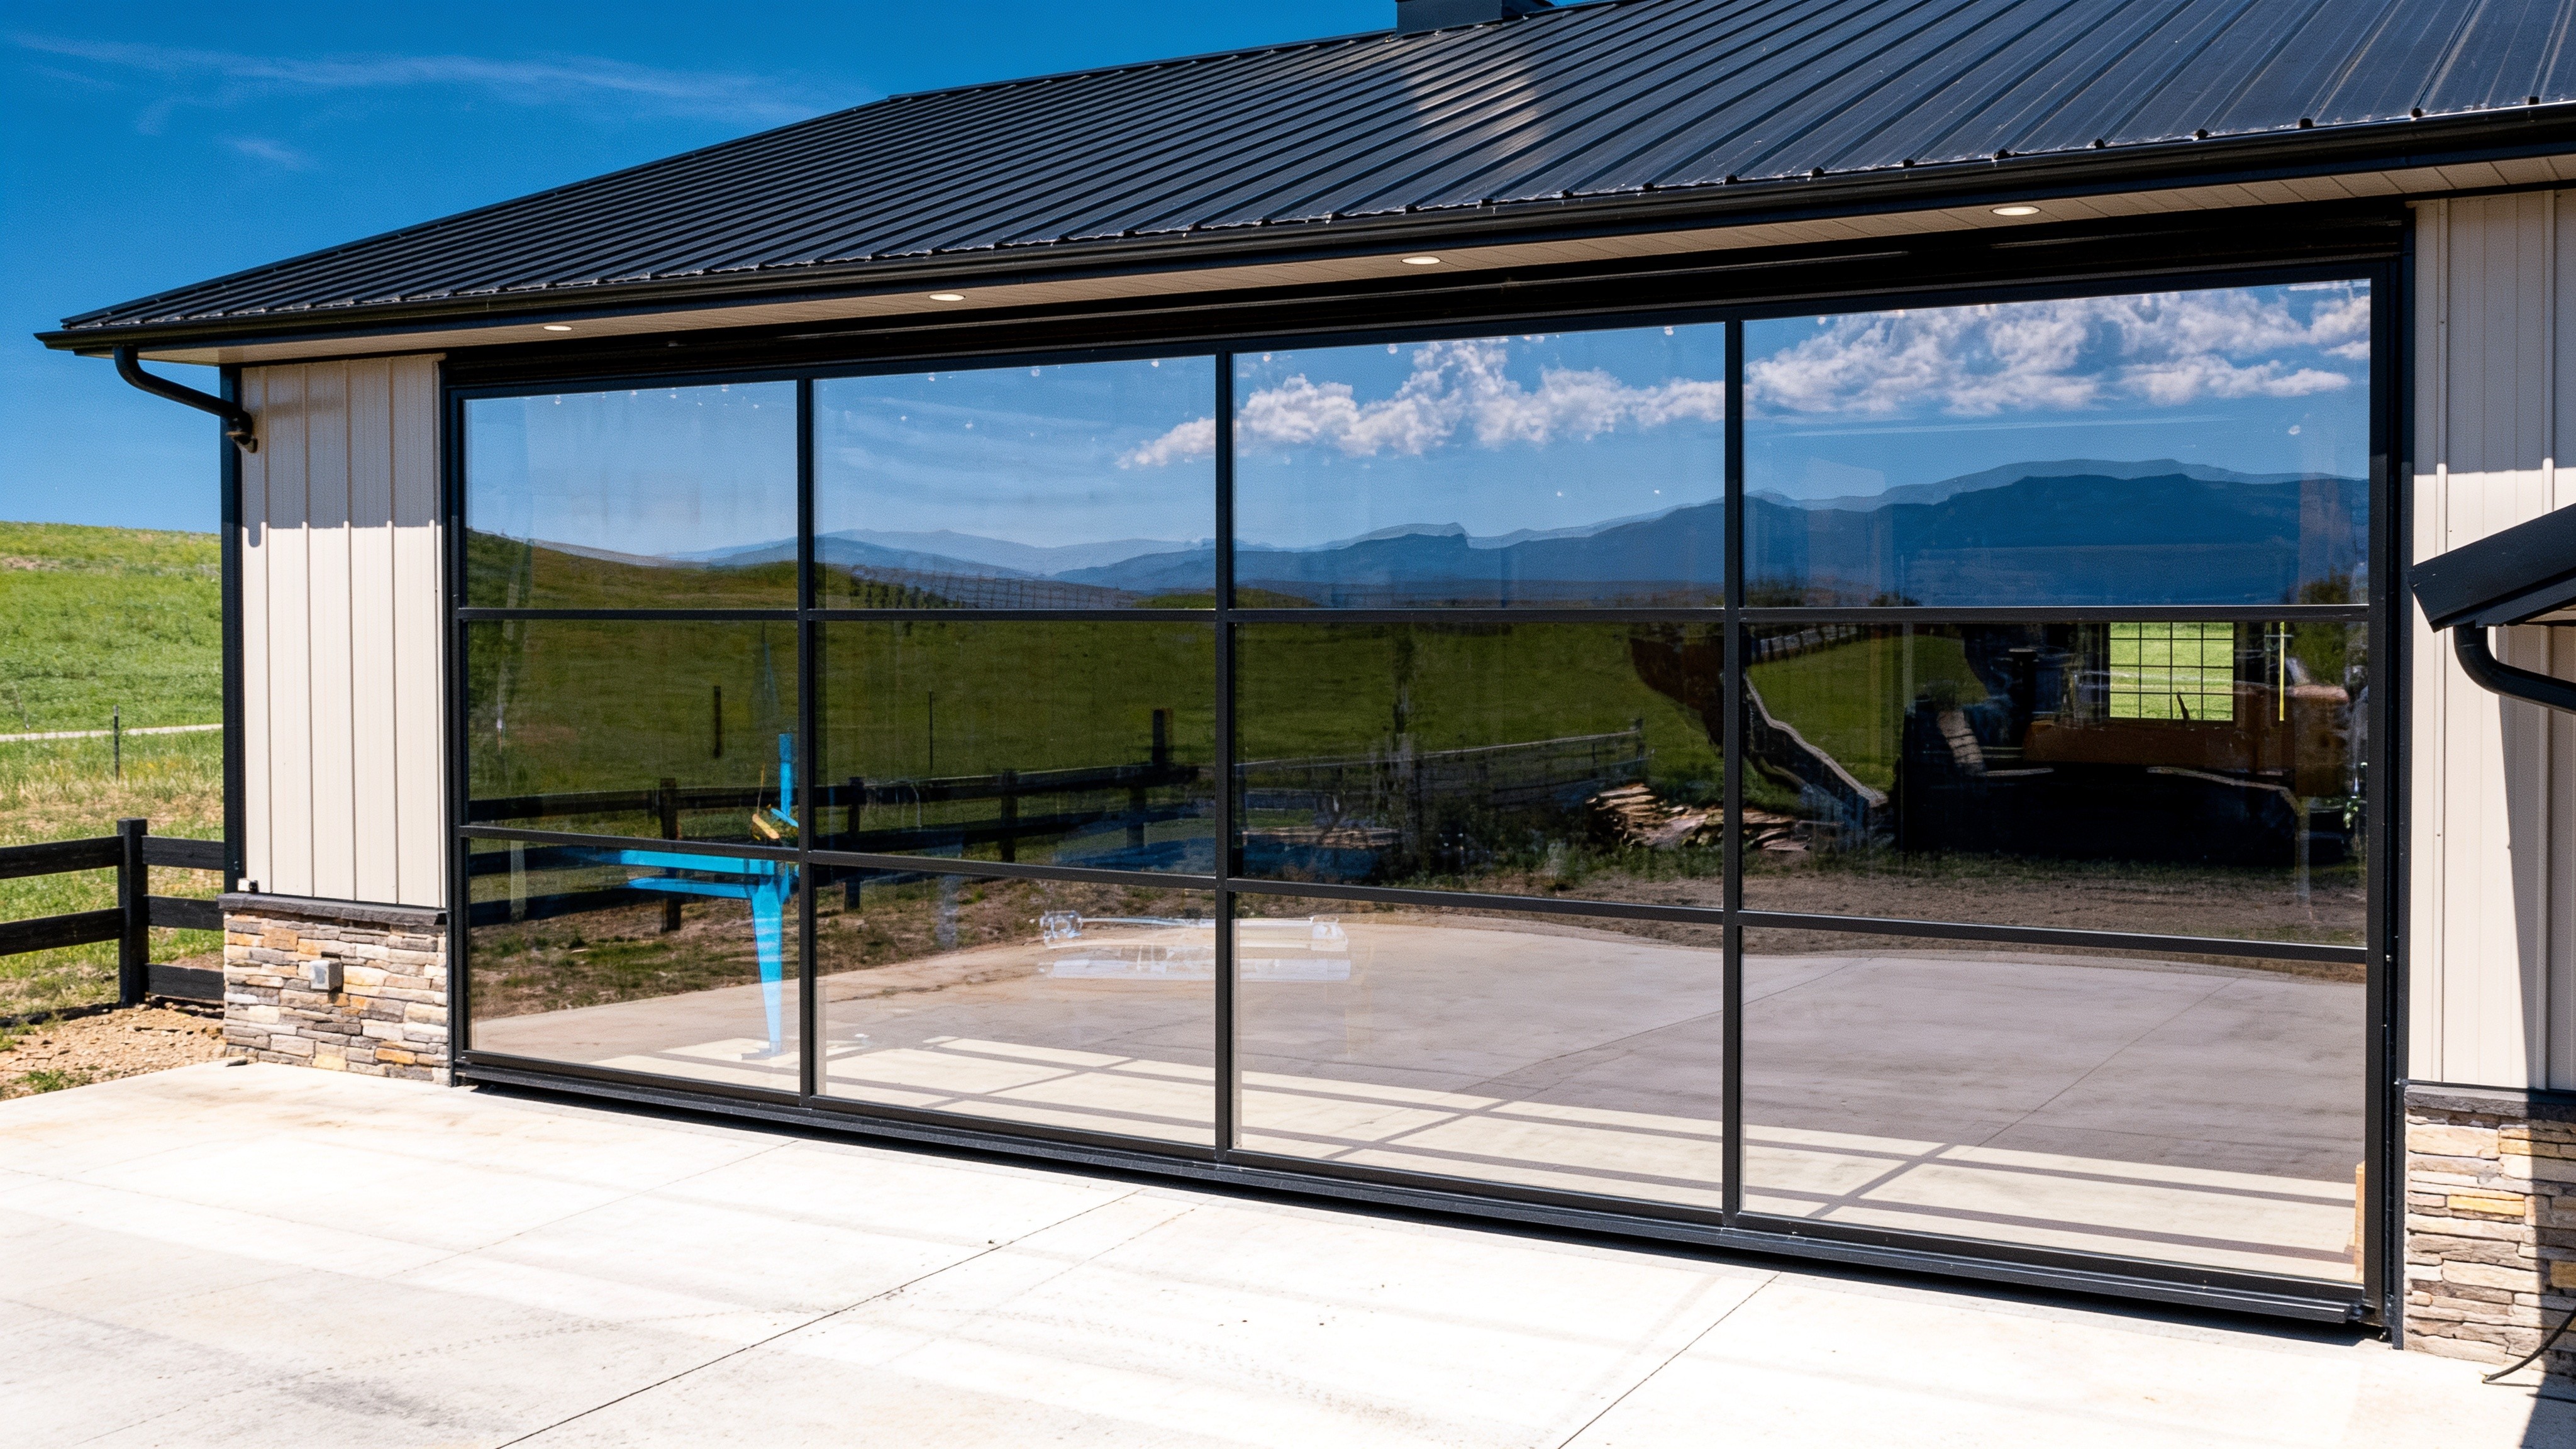
An architectural door should match the building, not fight it. PowerLift doors can be clad in glass, wood, steel, masonry, or virtually any material, with custom windows, trims, and finishes. Whether the vision is a frameless glass wall with mountain views or a warm wood feature that matches the architecture, the door is built around the design — and it can integrate remote controls, custom switch gear, and high wind-load requirements without compromising the look.
Built to Perform, Not Just Impress
A dramatic opening only works if it's dependable. PowerLift architectural doors are built on the same all-welded steel frame as every PowerLift door:
Best-in-class weather seal — it opens big, but it closes tight against Northwest weather.
Zero maintenance on most doors — grease-free hinges, no small parts to fail.
Quiet, reliable operation — smooth hydraulics, one-button control.
You get the wow factor and a door engineered to run for decades.
Where Architectural Doors Shine
Homes — great rooms, kitchens, and pool houses that open to a patio or view.
Restaurants and breweries — patio walls that open the dining room to the outdoors in season and seal it in winter.
Wineries and event venues — dramatic tasting-room and event-space openings that become a feature of the experience.
Modern commercial spaces — showrooms and lobbies that make an entrance.
How It Comes Together
Because we're single-source, one local team turns the concept into reality: we work with you and your architect on the design, engineer and fabricate the door to your exact opening, deliver it, install it — usually in a single day — and support it long after. Lead time is typically about six weeks from design to delivery.
Get a Free Quote
Dreaming up an opening glass wall for your home or space? Bring us your vision (and your architect's drawings) and we'll design a one-of-a-kind architectural hydraulic door. Get a Free Quote or call (971) 359-3883.
Frequently Asked Questions
What is an architectural hydraulic door?
It's a custom door or opening wall that lifts open on hydraulic cylinders to connect indoor and outdoor space, clad in glass, wood, steel, or virtually any material, and built as a single all-welded unit.
How is it different from a bifold or sliding glass wall?
There are no floor tracks and no stacked panels crowding the opening. The door lifts up and out into an awning, leaving a clean, uninterrupted, threshold-free opening — and a shaded canopy when it's open.
Are architectural hydraulic doors ADA compliant?
Yes. Because they open with no step or threshold, full ADA accessibility is simple to achieve — a key reason architects choose them for public and commercial spaces.
What can the door be finished in?
Glass, wood, steel, masonry, or virtually any material, with custom windows, trims, and finishes to match your design. Remote controls and high wind-load requirements can be integrated as well.
Does a big glass door still seal well?
Yes. PowerLift's best-in-class weather seal keeps the elements out when the door is closed, so you get the dramatic opening without sacrificing energy efficiency or comfort.